Home Extensions & Loft Conversions
The build is the straightforward part. The paperwork is what stalls projects, so we run planning, Building Control and party wall agreements for you and keep the programme moving.
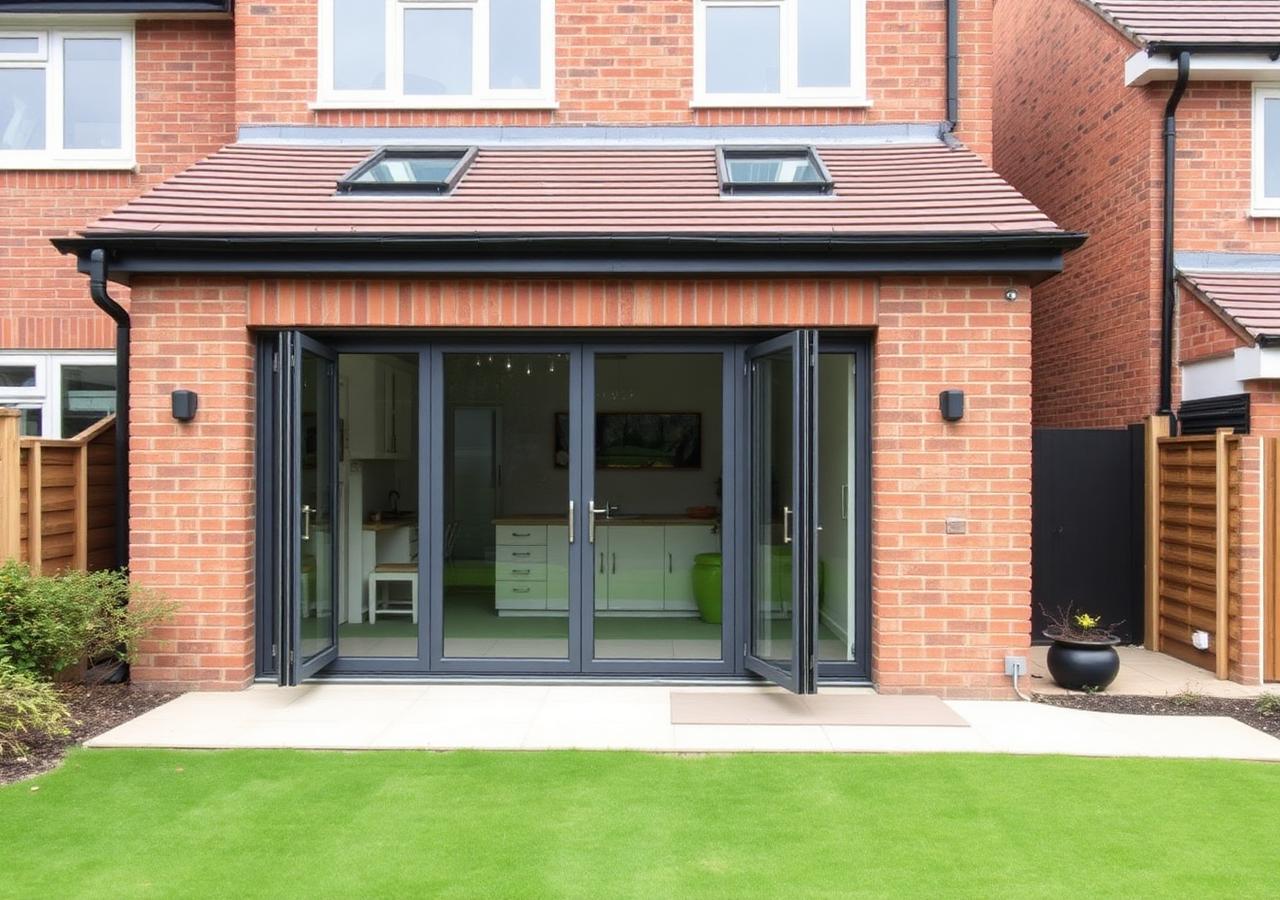
What's included
- Feasibility and measured survey
- Architectural drawings and structural calculations
- Planning applications, permitted development and lawful development certificates
- Building Regulations approval and Building Control sign-off
- Party wall notices and agreements with neighbours
- Groundworks, structure, roofing, glazing and full internal fit-out
How the work runs
- Feasibility
What you can build, roughly what it costs and how long it takes.
- Consents
Drawings, planning, structural calcs and party wall notices.
- Build
Groundworks to fit-out, with Building Control inspections booked in.
- Sign-off
Completion certificate, warranty and aftercare visit.
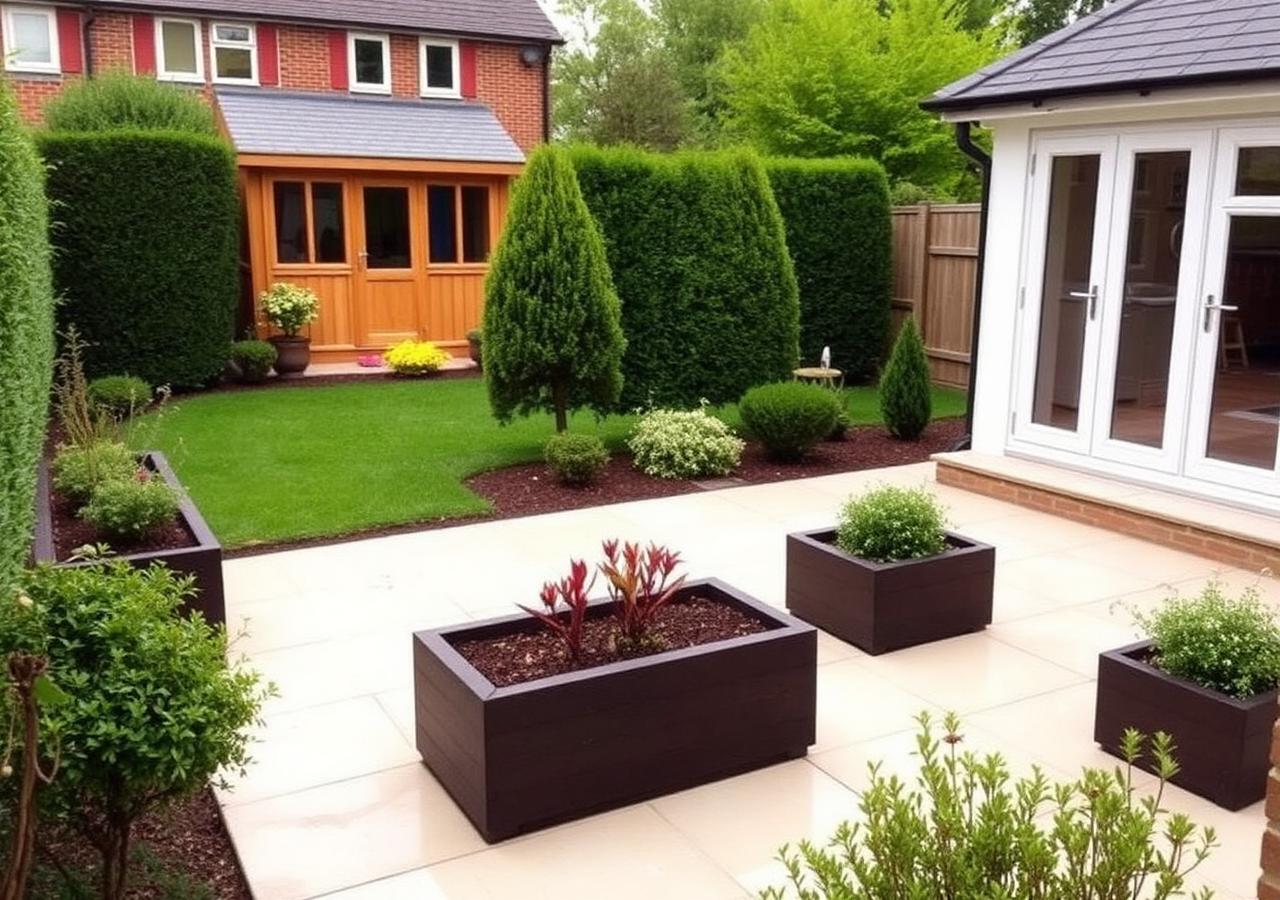
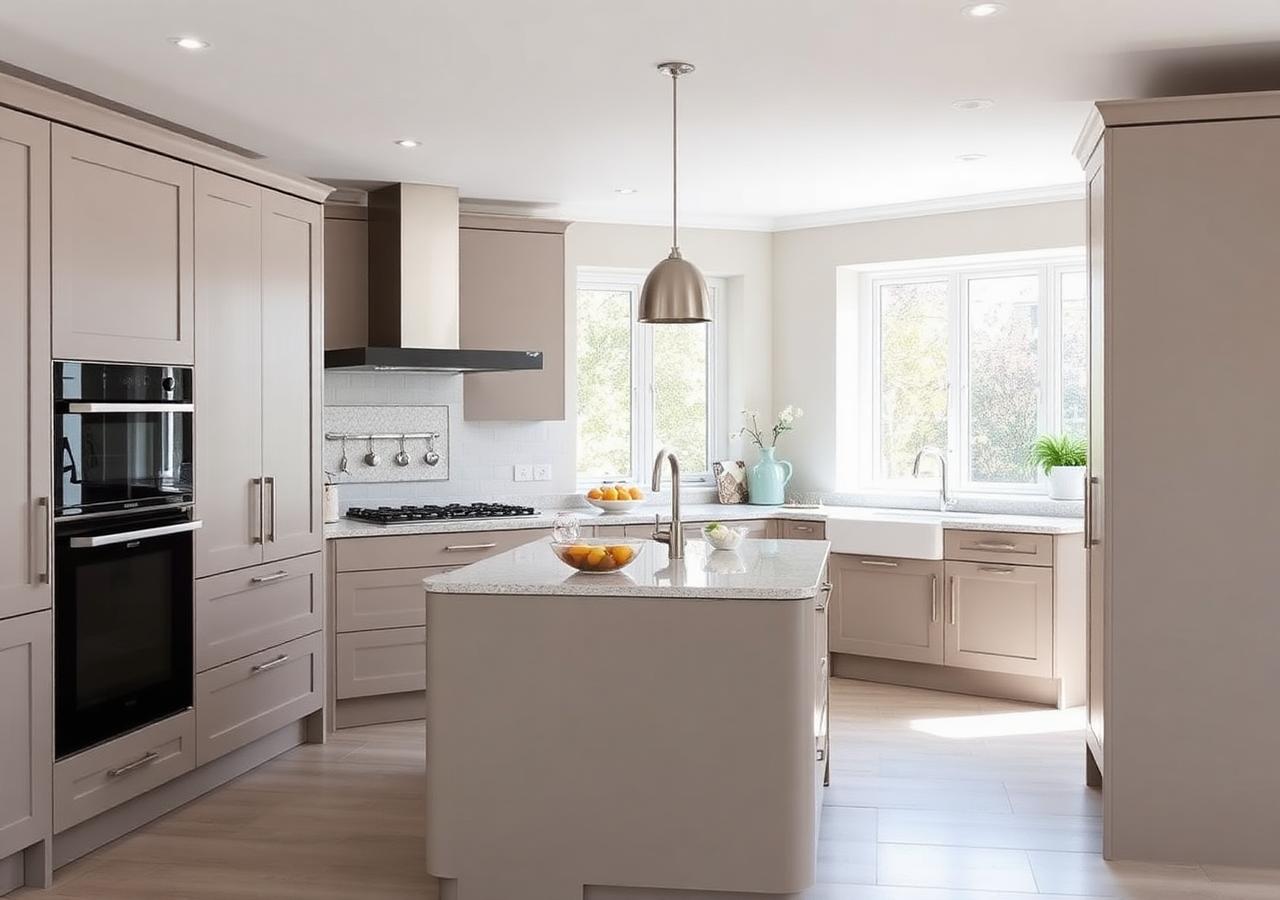
See the full write-up in our projects, including rear extension with bifolds in Pinner, HA5.
Extensions & Lofts questions, answered
Related trades
Next step
Get a quote for your extensions & lofts project
Send a few details and we'll arrange a free consultation and a line-by-line quote. No obligation, no sales pressure.